<-- style PDP --> 135 ALPINE Avenue, Hamilton - Detached for sale for $929,900
  • sold

135 ALPINE Avenue

Hamilton, Ontario, L9A 1A7 - Inch Park

$929,900$000000

  • Neighbourhood

    Inch Park

  • Major Intersection

    Upper Wentworth N

  • Listed Since: 111 day(s)

  • Last update: 77 day(s) ago

Overview

  • Property Type

    Detached, 2 1/2 Storey

  • Bedrooms

    5

  • Bathrooms

    3

  • Basement

    Full + Unfinished

  • Kitchen

    1

  • Total Parking

    4

  • Lot Size

    50.11x100.24 (Feet)

  • Taxes

    $5,574.91 (2026)

  • Type

    Freehold

Property Description

Property description for 135 ALPINE Avenue, Hamilton

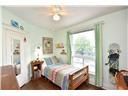
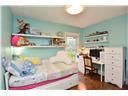
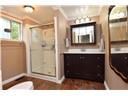
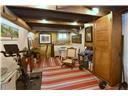
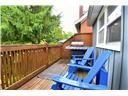
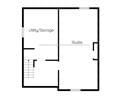
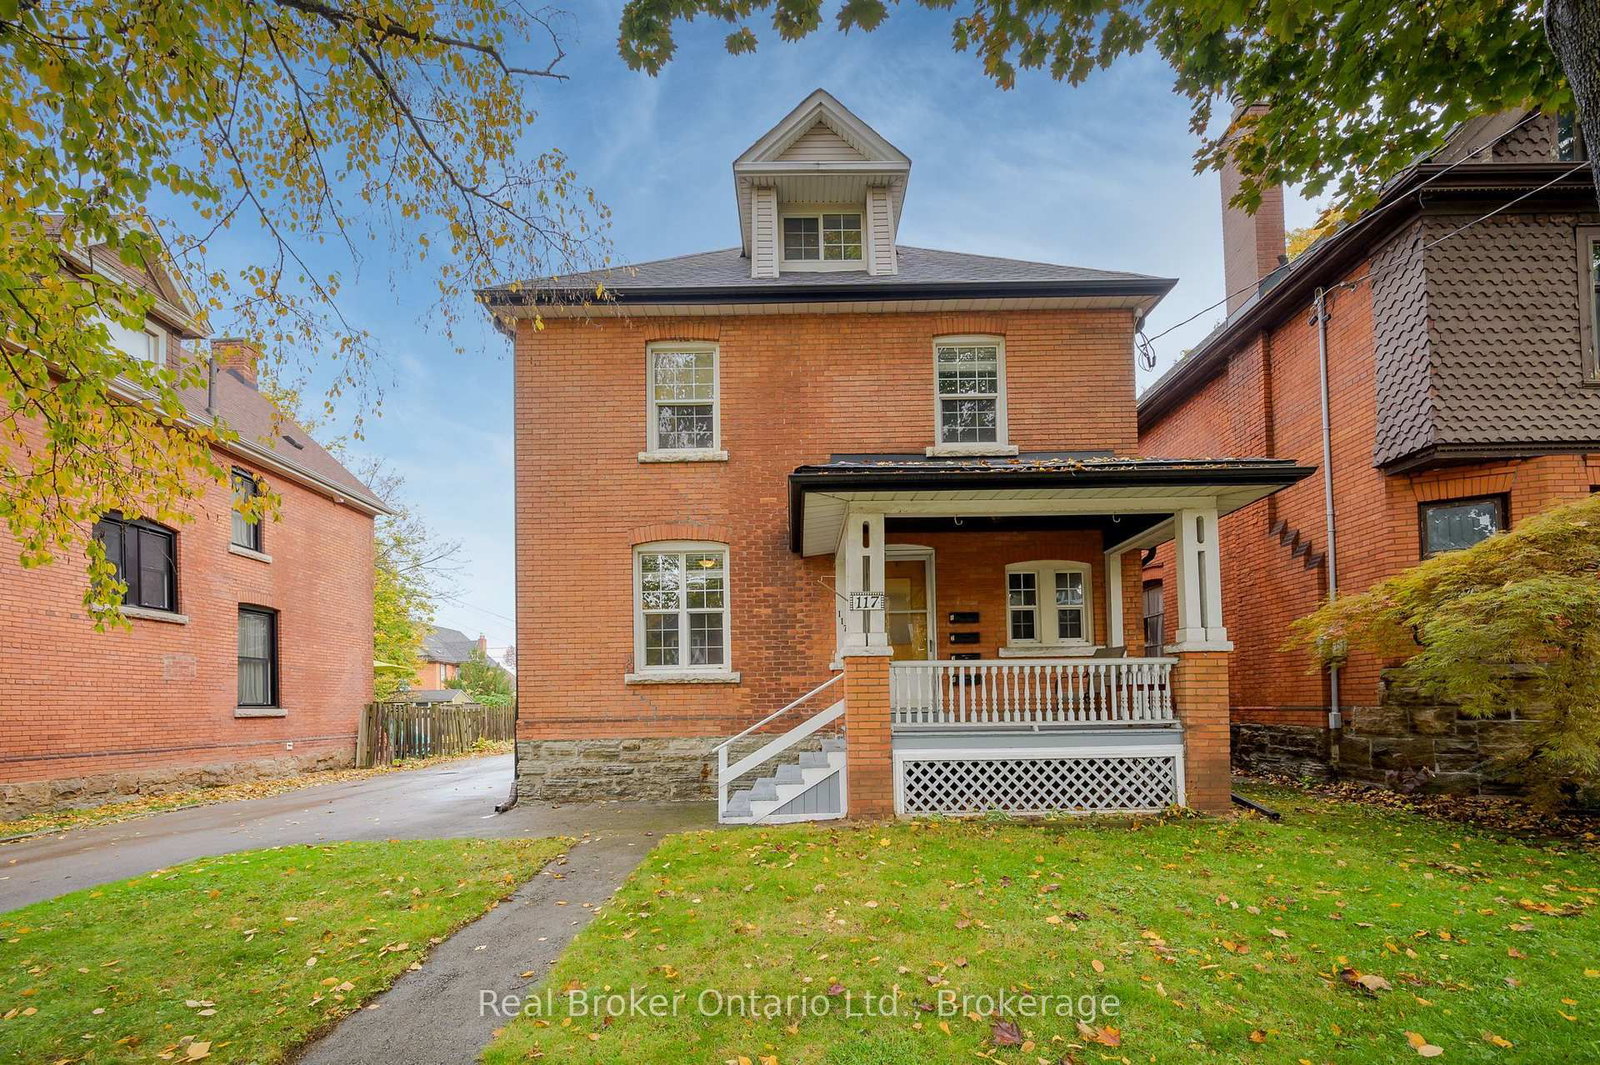
Home Sweet Home, this is an exceptional 2.5 story brick Century home located in a premium mountain brow neighborhood and offering character and charm with a contemporary style and many modern updates and features such as 5 bedrooms, 2.5 baths and a double concrete front drive. From the large front porch with underneath storage to the rear fenced gardens this property has so much to offer. The main floor features an open concept floor plan, engineered hardwood flooring, a large living room with a gas fireplace, separate dining area, a spacious functional kitchen a convenient 2-piece bath and a separate master bedroom with a walk-in closet and ensuite. The second floor offers 3 good sized bedrooms a separate laundry room a cozy den and a 3-piece bath. The third-floor bonus room is bright and airy and ideal for a bedroom or office use with wrap around eaves storage a skylight and separate heating and cooling with a heat pump. The basement offers a workshop/utility room and studio or craft room plus more storage. The backyard is a private fenced oasis in the city, with space to entertain and offering various private sitting areas, a calming pond, upper and lower decks a separate patio area with a hot tub, fruit trees, grapes and assorted berry plants and plus the unique bonus storage under the master bedroom addition that is heated and cooled. Most major services have been updated, and all the appliances are included. Located only minutes to many local amenities, the vibrant concession street village with its assortment of shops, cafes and retail opportunities, local trails, Wentworth stairs, parks, schools, the Linc and the City center. Don't miss the opportunity to own this well maintained and updated move in ready home with exceptional curb appeal.

Listed by RE/MAX ESCARPMENT REALTY INC.

  • MLS #

    X13495676

  • Sq. Ft

    1500-2000

  • Sq. Ft. Source

    MLS

  • Lot Irregularities

    n/a

  • Year Built

    100+

  • Pool

    None

  • Drive

    Pvt Double

  • Garage

    None

  • Total Parking

    4

  • Family Room

    N

  • Den

    N

  • Exterior

    Board & Batten

  • Fireplace

    Y

  • Roof

    Metal

  • Foundation

    Stone

  • Elevator

    n/a

  • Water View

    n/a

  • Laundry Level

    Upper

  • Heat

    Forced Air

  • A/C

    Central Air

  • Water

    Municipal

  • Water Supply

    n/a

  • Sewers

    Sewers

  • Central Vac

    N

  • Exercise

    305.0 x 7.09 ft Bsmt level

  • Kitchen

    3.51 x 3.56 ft Main level

  • Dining

    3.25 x 3.4 ft Main level

  • Living

    3.61 x 4.09 ft Main level

    Fireplace

  • Primary

    3.89 x 3.71 ft Main level

  • Br

    3.25 x 3.38 ft 2nd level

  • Br

    3.45 x 2.69 ft 2nd level

  • Br

    3.58 x 3.0 ft 2nd level

  • Library

    2.06 x 2.01 ft 2nd level

  • Library

    1.65 x 1.93 ft 2nd level

  • Other

    1.37 x 5.13 ft 2nd level

  • Br

    3.63 x 6.43 ft 3rd level

    Skylight

  • MLS #

    X13495676

  • Sq. Ft

    1500-2000

  • Sq. Ft. Source

    MLS

  • Lot Irregularities

    n/a

  • Year Built

    100+

  • Pool

    None

  • Drive

    Pvt Double

  • Garage

    None

  • Total Parking

    4

  • Family Room

    N

  • Den

    N

  • Exterior

    Board & Batten

  • Fireplace

    Y

  • Roof

    Metal

  • Foundation

    Stone

  • Elevator

    n/a

  • Water View

    n/a

  • Laundry Level

    Upper

  • Heat

    Forced Air

  • A/C

    Central Air

  • Water

    Municipal

  • Water Supply

    n/a

  • Sewers

    Sewers

  • Central Vac

    N

  • Exercise

    305.0 x 7.09 ft Bsmt level

  • Kitchen

    3.51 x 3.56 ft Main level

  • Dining

    3.25 x 3.4 ft Main level

  • Living

    3.61 x 4.09 ft Main level

    Fireplace

  • Primary

    3.89 x 3.71 ft Main level

  • Br

    3.25 x 3.38 ft 2nd level

  • Br

    3.45 x 2.69 ft 2nd level

  • Br

    3.58 x 3.0 ft 2nd level

  • Library

    2.06 x 2.01 ft 2nd level

  • Library

    1.65 x 1.93 ft 2nd level

  • Other

    1.37 x 5.13 ft 2nd level

  • Br

    3.63 x 6.43 ft 3rd level

    Skylight

Thinking of Selling?

Find Out Your Home’s Value in Today’s Market!

No Email or Signup is required to view your home estimate.

estimate your home value

Contact Manoj Kukreja

Sales Representative,
Century 21 People’s Choice Realty Inc.,
Brokerage
(647) 576 - 2100

Manoj profile avatar

Property History

Property history for 135 ALPINE Avenue, Hamilton

This property has been sold 1 time before. Create your free account to explore sold prices, detailed property history, and more insider data.

Sign In / Register

Estimated price

Date
Price
Change
2026-06-26
$858,077
1.43%

Mortgage Calculator

This data is for informational purposes only.

Mortgage Payment per month

Principal Amount

Interest

Total Payable

Amortization

Amortization

Closing Cost Calculator

This data is for informational purposes only.

Closing Cost Total for this property

Total Cash flow for purchasing this property

Down Payment(%)*
Additional information

Provincial Land Transfer Tax

Ontario Land Transfer Tax Rebate

Toronto Land Transfer Tax

Toronto Land Transfer Tax Rebate

PST on CMHC Insurance Premium

Lawyer Fees

$2,825

Government Registration Fee's

$164

Title Insurance

Closing Cost Total

Total Cash flow for purchasing this property

Provincial Land Transfer Tax

Ontario Land Transfer Tax Rebate

Toronto Land Transfer Tax

Toronto Land Transfer Tax Rebate

PST on CMHC Insurance Premium

Lawyer Fees

$2,825

Government Registarion Fee's

$164

Title Insurance

Down Payment(%)*

* A down payment of less than 20% is permitted only for first-time home buyers purchasing their principal residence. The minimum down payment required is 5% for the portion of the purchase price up to $500,000, and 10% for the portion between $500,000 and $1,500,000. For properties priced over $1,500,000, a minimum down payment of 20% is required.

Thinking of Selling?

Find Out Your Home’s Value in Today’s Market!

No Email or Signup is required to view your home estimate.

estimate your home value

Contact Manoj Kukreja

Sales Representative, Century 21 People’s Choice Realty Inc., Brokerage
(647) 576 - 2100

Manoj profile avatar

Recent Sold Listings in Inch Park, Hamilton

Popular Cities